


A pendant can completely change how a room feels. Over a kitchen island, it can provide focused light for chopping and prep while becoming a focal point. Over a dining table, it can make everyday meals feel warmer and more intimate. Beside a bed, it can free up valuable nightstand space. In an entryway, it can add personality before guests even step into the rest of the home.
But getting pendant lighting right involves more than choosing a fixture you love.
A pendant can look too small over a long table, feel oversized over a compact island, hang too low for a tall family member, or become visually crowded when several fixtures are installed too close together.
So how do you choose and hang pendant lights? Start by measuring the space you're lighting, then determine the pendant size, number of fixtures, spacing, and hanging height. For pendants installed over a table, kitchen island, or bar-height surface, 30–36 inches from the surface to the bottom of the fixture is a useful starting point. For areas where people walk underneath, maintain at least 7 feet from the floor to the bottom of the fixture.
The calculations in this guide give you a practical starting point. Your final choice should also account for the fixture's actual dimensions, shape, visual weight, light distribution, ceiling height, and the people who use the room.
How Do You Choose the Right Pendant Light?
Choosing a pendant becomes easier when you work through the decision in the right order.
First identify where the pendant will go. Then measure the space, determine the appropriate fixture size, decide how many fixtures you need, calculate their placement, and finally establish the hanging height.
The right process is different for a single pendant in a room than it is for three pendants over an island, so there isn't one formula that answers every pendant-lighting question.
Before choosing a size or placement, it helps to understand the different configurations available, from mini and single pendants to linear and multi-light designs; our guide to the types of pendant lights breaks down how each option works and where it can be used.
Start With What the Pendant Needs to Light
Ask what the pendant is actually illuminating.
A pendant over a kitchen island needs to provide useful task lighting without obstructing views across the kitchen. A dining pendant should illuminate the table while remaining comfortable for people seated around it. A bedside pendant needs to provide useful reading light without taking up nightstand space.
This affects both the size and the position of the fixture.
Measure Before You Shop
For pendants installed over furniture or a defined surface, measure:
- Length of the surface
- Width of the surface
- Ceiling height
- Available walking or head clearance
- Location of seating, sinks, cooktops, desks, or other features
For a single pendant that is intended to function as a room-scale decorative fixture rather than illuminate a specific surface, room dimensions become more important.
Once you have measured the space and identified the type of pendant you need, you can browse our pendant lighting collection to compare fixtures by size, shape, finish, and configuration.

How to Choose the Right Pendant Size
There are two useful ways to think about pendant size: the size of the room and the size of the surface underneath the pendant.
How to Size a Single Pendant by Room Size
When a single pendant is being used as the primary decorative fixture in a room, a simple room-proportion formula can provide a starting point.
Use the formula
Room length in feet + room width in feet = approximate pendant width in inches
For example, if your dining room is:
12 feet long × 10 feet wide
Add the dimensions:
12 + 10 = 22
A pendant approximately 22 inches wide would provide a reasonable starting point for the room.
This is a proportional guideline rather than a strict maximum. A large open-frame pendant can feel lighter than an opaque fixture of the same width, while a sculptural pendant may need more visual breathing room.
The same basic approach can help when selecting a single pendant for a living room, bedroom, foyer, or other space where the fixture is being sized primarily against the room rather than a specific surface.
SINGLE PENDANT ROOM-SIZE GUIDE
| Room Size | Starting Pendant Width |
|---|---|
| 8' × 10' | 18" |
| 10' × 10' | 20" |
| 10' × 12' | 22" |
| 12' × 14' | 26" |
| 14' × 16' | 30" |
| 16' × 20' | 36" |
Use these as proportional starting points. Fixture shape, visual weight, ceiling height, and room furnishings can justify adjustments.
How Many Pendants Should You Use Over a Kitchen Island or Dining Table?
The number of pendants depends on surface length and fixture width together.
A long island could use three small pendants, two larger pendants, or one linear fixture. A dining table might look better with one substantial pendant rather than several small fixtures.
The goal is not to fit the maximum number of fixtures possible. It is to find an arrangement that provides useful illumination while maintaining comfortable spacing and visual balance.
Step-by-Step Pendant Quantity Calculation
Step 1: Measure the Surface
Measure the length and width of the kitchen island, dining table, counter, bar, or desk.
Use feet for the room or surface measurements at this stage.
Step 2: Allow for Clearance
Subtract 12 inches, or 1 foot, from each dimension.
This leaves approximately 6 inches of clearance on each side of the surface.
Step 3: Estimate Maximum Pendant Width
Add the two remaining measurements in feet.
For example:
4' wide − 1' = 3'
6' long − 1' = 5'
3 + 5 = 8
This gives an approximate 8-inch maximum pendant width using this starting formula.
Treat this as a planning calculation rather than a hard fixture-size limit. Actual fixture proportions, shape, seating, sightlines, and spacing can justify a different size.
Step 4: Estimate Quantity
Once you have selected a pendant width, use the surface length to estimate how many fixtures can fit:
(Surface length in inches − 12") ÷ Pendant width ÷ 2 = approximate number of pendants
For an 8-foot surface with 10-inch pendants:
(96 − 12) ÷ 10 ÷ 2 = 4.2
Round down to get approximately 4 pendants.
This is a planning tool, not a command to install the maximum number possible. The final arrangement should always be checked against the actual fixture width and the amount of space needed between fixtures.
Why the Number Isn't Always Obvious
Consider an 8-foot island.
Three 10-inch pendants use only 30 inches of total fixture width.
Three 18-inch pendants use 54 inches.
Both arrangements contain three fixtures, but the second occupies almost twice as much physical width and carries considerably more visual weight. That's why pendant quantity should never be chosen independently of pendant size.
If you are ready to compare fixtures for your island, explore our kitchen pendant lighting collection to see different pendant sizes and configurations for a range of kitchen layouts, including island and other kitchen applications.
Pendants are only one layer of a well-planned kitchen, so if you are designing the entire space, see our guide to kitchen lighting ideas for ways to combine island lighting with ambient, recessed and under-cabinet lighting.

Pendant Quantity by Surface Length and Fixture Width
Use the following as a quick planning reference rather than a rigid installation chart.
| Surface Length | Pendants Under 5" | 5–10" Pendants | 11–15" Pendants | 16–21" Pendants |
|---|---|---|---|---|
| 36" | 1–4 | 1–2 | 1 | 1 |
| 48" | 1–4 | 2–4 | 1–2 | 1 |
| 60" | 1–4 | 2–5 | 2 | 1–2 |
| 72" | 1–4 | 3–6 | 2–3 | 1–2 |
| 84" | 1–4 | 3–7 | 2–3 | 2 |
| 96" | 1–4 | 4–8 | 3–4 | 2–3 |
| 108" | 1–4 | 4–9 | 3–4 | 2–3 |
| 120" | 1–4 | 5–11 | 4–5 | 3 |
Important: These ranges illustrate how fixture width affects quantity. They should not be interpreted as the recommended number of fixtures for every application. Actual pendant shape, light output, visual weight, required clear space, and the surface being illuminated can substantially change the result.
How Far Apart Should Pendant Lights Be?
Once you've decided how many pendants to use, you need to determine where their centers should fall.
The basic spacing calculation is:
Pendant Spacing Formula
Surface length ÷ (number of pendants + 1) = approximate center-to-center spacing
This gives the distance from the center of one pendant to the center of the next, not the visible gap between their edges.
Example: 8-Foot Dining Table With 3 Pendants
An 8-foot table is 96 inches long.
96 ÷ (3 + 1) = 24 inches
So the starting center-to-center spacing is 24 inches.
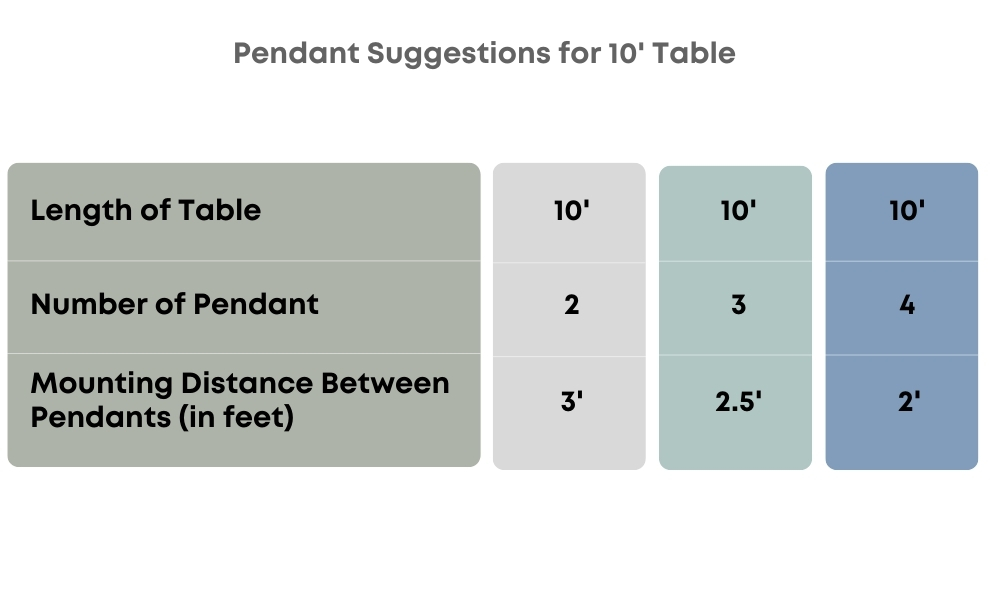
Example: 10-Foot Table With 3 Pendants
10 feet ÷ 4 = 2.5 feet
or:
30 inches center-to-center
Example: 10-Foot Table With 4 Pendants
10 feet ÷ 5 = 2 feet
or:
24 inches center-to-center.
But there is an important check:
If your calculated center-to-center spacing is less than the width of the pendant, you are trying to fit the fixtures too tightly. Reduce the number of pendants or choose a smaller fixture.
Center-to-Center vs. Clear Space
These measurements are often confused.
Suppose two pendants are 24 inches center-to-center and each is 10 inches wide.
Each fixture extends 5 inches from its center.
So the visible gap is: 24 − 5 − 5 = 14 inches
That means:
- 24" = center-to-center spacing
- 14" = clear edge-to-edge space
This distinction becomes especially important when comparing small pendants with large pendants.

How Should You Center Pendant Lights?
After calculating spacing, determine the center of the surface.
Step 1: Find the Center
Divide the length and width of the table or island by two.
For a 96-inch-long island:
96 ÷ 2 = 48 inches
The 48-inch mark is the center along the length.
Step 2: Position Odd Numbers
With three pendants, place the middle fixture over the center point.
Then position the remaining two fixtures at equal distances on either side.
For example, if your calculated center-to-center spacing is 24 inches:
- Middle pendant: 48"
- Left pendant: 24"
- Right pendant: 72"
Step 3: Position Even Numbers
With four pendants, there isn't a single center fixture. Instead, position the two middle fixtures at equal distances on either side of the centerline, then place the outer fixtures at equal intervals.
Odd numbers can create an obvious central focal point, but even numbers can work equally well when the arrangement is symmetrical.

How High Should Pendant Lights Hang?
The correct hanging height depends on what is underneath the pendant.
Over Tables, Kitchen Islands and Counters
For pendants over a kitchen island, dining table, bar-height counter, or similar surface, the standard starting point is:
30–36 Inches From the Surface to the Bottom of the Pendant
This measurement is taken from top of countertop/tabletop to the bottom of pendant.
It is not measured from the ceiling.
The 30–36-inch range provides a useful starting point for maintaining separation from the people and activity below while keeping the fixture visually connected to the surface.
What If Someone in the Home Is Tall?
Imagine a dining room where one person is 6'4" or taller.
A pendant installed at exactly 30 inches above the table may be comfortable for one household but feel uncomfortably low to someone taller, particularly if the fixture has an opaque shade or a broad profile. In that situation, start toward the upper end of the 30–36-inch range and test the sightline from a seated and standing position.
The important principle is:
The 30–36-inch range is a starting point. Human clearance and comfortable sightlines take priority.

In Open Walkways
When a pendant hangs where people may walk underneath it, use 7 feet from the floor to the bottom of the fixture as the minimum starting clearance. This is different from the 30–36-inch measurement used over tables and islands. A pendant over a dining table is positioned relative to the tabletop. A pendant in a foyer, walkway, or other open traffic area is positioned relative to the floor and people's heads.
For that reason, maintain at least 7 feet from floor to fixture bottom in open walking areas, with additional clearance considered where particularly tall adults regularly use the space.
Above a Doorway
When installing a pendant above a door, maintain at least 6 inches above the top of the door frame. If people will also walk directly beneath the fixture, the 7-foot floor-to-fixture clearance should still be considered.
Beside a Bed
For a pendant installed beside a bed over a nightstand, use 18–24 inches from the nightstand surface to the bottom of the pendant as a starting point.
This keeps the fixture close enough to provide useful reading light while leaving the nightstand available for books, glasses, a phone, or other essentials.
The final height should also account for:
- mattress height
- nightstand height
- pendant size
- shade direction
- reading position
- whether the pendant is on one or both sides of the bed
How Does Ceiling Height Affect Pendant Light Length?
This is another area where pendant measurements are easily confused.
When shopping for a pendant based on ceiling height, the reference formula is intended to estimate the height of the pendant fixture itself, not the length of its cord, chain, stem, or overall suspension.
Pendant Fixture Height Formula
- Ceiling height in feet × 2 = approximate minimum fixture height
- Ceiling height in feet × 3 = approximate maximum fixture height
For example, with a 10-foot ceiling:
10 × 2 = 20"
10 × 3 = 30"
So a pendant body approximately 20–30 inches tall is a reasonable proportional starting range.
Pendant Fixture Height by Ceiling Height
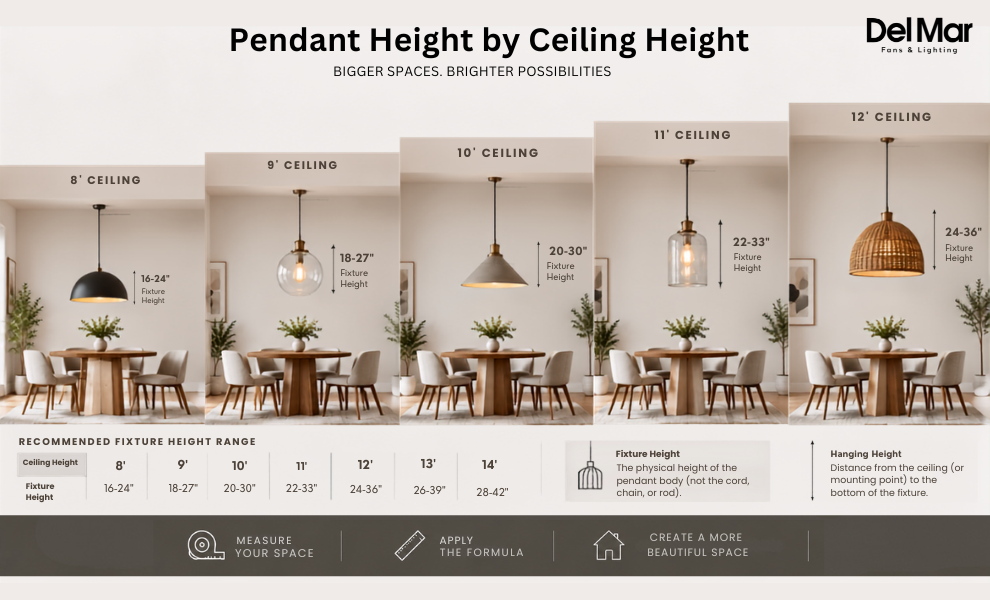
| Ceiling Height | Approximate Pendant Fixture Height |
|---|---|
| 8' | 16–24" |
| 9' | 18–27" |
| 10' | 20–30" |
| 11' | 22–33" |
| 12' | 24–36" |
| 13' | 26–39" |
| 14' | 28–42" |
Don't Confuse Fixture Height With Hanging Height
A pendant that is 24 inches tall does not necessarily hang 24 inches below the ceiling. Its overall hanging position also depends on the:
- cord
- chain
- stem
- downrod
- adjustable suspension system
- canopy
So when shopping, look at fixture height and overall adjustable hanging length separately.
Kitchen Island Pendant Lighting: A Complete Example
Kitchen islands deserve special attention because pendant lighting has to solve several problems at once: task illumination, visual balance, head clearance, seating, and sightlines.
Rather than introducing another set of formulas, use the rules above to work through a real island.
Step 1: Measure the Island
Record the island's Length × width
An 8-foot island, for example, is:
8 × 12 = 96 inches long
Step 2: Identify the Usable Lighting Area
Don't automatically assume the geometric center of the island is the ideal location.
Look at:
- seating
- sink
- cooktop
- food-preparation area
- overhang
- walkways
- adjacent cabinetry
If people sit along one side of the island, you may want the lighting to relate to that usable work/seating zone.
Step 3: Choose Fixture Width and Quantity Together
A compact island may work with one larger pendant or two smaller fixtures.
A longer island may accommodate three smaller pendants, two larger pendants, or a linear pendant.
Option 1: 8-Foot Island + Three 10-Inch Pendants
Island: 96"
Fixture width: 10" × 3 = 30"
If you leave 9 inches at either end:
96 − 30 − 18 = 48"
There are two spaces between the three pendants:
48 ÷ 2 = 24" clear space
So the arrangement is: 9" + 10" + 24" + 10" + 24" + 10" + 9" = 96"
This gives a relatively open arrangement.
Option 2: 8-Foot Island + Two 18-Inch Pendants
Fixture width: 18" × 2 = 36"
If you leave 12 inches at each end: 96 − 36 − 24 = 36"
That leaves 36 inches of clear space between the two fixtures.
The result is fewer fixtures, but substantially more visual weight per pendant.
Option 3: 8-Foot Island + Three 18-Inch Pendants
Fixture width: 18" × 3 = 54"
Remaining space: 96 − 54 = 42"
If distributed equally across the two gaps and two end clearances:
42 ÷ 4 = 10.5"
The arrangement fits mathematically, but it will look much fuller than the three 10-inch option.
This is the key lesson: fitting the measurements does not automatically mean the arrangement is visually appropriate.
Step 4: Set the Pendant Height
For the island, use the 30–36-inch starting range from the countertop to the bottom of the pendant established earlier in this guide.
If the island has seating, check the fixture from the seated position. If the kitchen opens into a living or dining area, also stand several feet away and check the sightline across the room.
A large opaque pendant that blocks the view of someone sitting across the island may need to be raised slightly, while a smaller or more transparent fixture may work comfortably within the same range.
Step 5: Check the Actual Spacing
The calculated center-to-center position is only part of the equation. The actual width of the pendant determines the visible space between fixtures.
For example, if three pendants on an 8-foot island are positioned 24 inches center-to-center:
- With 10-inch pendants: 24 − 5 − 5 = 14 inches clear space
- With 18-inch pendants: 24 − 9 − 9 = 6 inches clear space
The center points are identical, but the visual result is very different. This is why the actual pendant diameter should always be checked before finalizing the layout.
Step 6: Check the Arrangement in the Room
Before marking the final electrical locations, check the complete arrangement from several positions.
- Sit at the island and check the sightline.
- Stand at the island and look across the kitchen.
- Check the arrangement from adjacent living or dining areas.
- Consider the tallest person who regularly uses the space.
- Make sure the pendants relate to the usable portion of the island rather than simply the geometric center.
- Confirm that the fixture widths and clear spaces still look balanced together.
The goal is not simply to make the pendants fit. It is to create an arrangement that provides useful light, comfortable clearance, and visual balance.
Pendant Placement by Location
The right pendant placement depends on what the fixture needs to illuminate, how people interact with the space, and how much clearance is available. Use the following application-specific checks after establishing the basic size, spacing, and hanging-height guidelines above.
Over a Kitchen Island
- Starting height: 30–36" above countertop
- Main considerations: task lighting, seating, sightlines, island length, fixture width, and spacing.
- Best approach: determine quantity and fixture width together, then center the arrangement over the usable portion of the island.
For a detailed worked example, see the Kitchen Island Pendant Lighting: A Complete Example section above.
Over a Dining Table
- Starting height: 30–36" above tabletop
- Single pendant: use room and table proportions to establish scale.
- Multiple pendants: calculate center-to-center spacing and check the visible gap between fixture edges.
Practical test: sit in the dining chairs and make sure the pendant doesn't obstruct conversation or create uncomfortable glare.
If your pendant is part of a larger dining-room lighting plan, explore our dining room lighting ideas for guidance on combining pendants with chandeliers, ceiling lights and wall lighting.
Beside a Bed
- Starting height: 18–24" above nightstand
- Main considerations: reading position, mattress height, nightstand height, and light direction.
- Why use a pendant: it provides useful bedside illumination without consuming tabletop space.
The final position should be checked from the user's normal reading position rather than measured from the floor alone.
In a Foyer or Walkway
- Minimum starting clearance: 7 feet from floor to bottom of fixture.
- Main considerations: head clearance, door operation, ceiling height, and sightlines.
For a pendant installed above a door, also maintain at least 6 inches above the top of the door frame.
If the ceiling is too low to provide comfortable clearance, a flush or semi-flush fixture may be a more practical choice. See our ceiling lighting guide for guidance on choosing fixtures for lower-clearance applications.
Over a Desk
Desk pendants need to be considered from the user's seated position rather than simply from the desktop upward.
Pay attention to:
- desk width and position
- monitor placement
- potential screen glare
- direction of light
- shade opacity
- seated sightlines
A downward-facing pendant can provide focused illumination, but the shade should not create distracting reflections on a computer screen.
In a Bathroom
A pendant can be part of a bathroom lighting plan, but placement requires additional consideration because the fixture must work within the room's electrical, moisture-exposure, and lighting requirements.
Consider the pendant's location in relation to:
- vanity and mirror
- bathing or shower areas
- available ceiling height
- required fixture rating
- ambient and task lighting
For a broader approach to bathroom lighting, see our bathroom lighting essentials guide.

What Should You Check Before Installing Pendant Lights?
Even when the calculations work, make these final checks before drilling or wiring.
1. Check the Pendant From a Standing Position
This matters particularly in kitchens and dining rooms.
Ask: Can I comfortably see across the space without the pendant becoming an obstruction?
2. Check the Pendant From a Seated Position
This is essential for dining tables and islands with seating. The fixture should not sit directly in the natural line of sight between people.
3. Check for Tall Household Members
If someone in the household is significantly taller than average, don't automatically install at the lower end of the recommended range. Start higher within the acceptable range and test the sightline.
4. Check the Actual Fixture Diameter
Never rely on a calculation alone. Measure the actual pendant body, including any shade or decorative elements that affect its visual width.
5. Check Suspension Length
A fixture's body height and its suspension length are separate. Make sure the cord, chain, stem, or downrod provides enough adjustment to achieve your intended installation height.
6. Check the Light Distribution
A beautiful pendant that produces very little useful light may not work over a kitchen island where task illumination is important.
Likewise, a very bright downward-facing pendant may be less comfortable over a dining table if it creates glare.
7. Consider a Dimmer
Dimmers can make pendant lighting more versatile, particularly in kitchens and dining areas where the same space may be used for cooking, homework, meals, and entertaining.

Common Pendant Lighting Mistakes
Choosing the Pendant Before Measuring
Measure the room or surface first. This prevents falling in love with a fixture that is obviously too large—or unnecessarily small—once installed.
Using the Number of Pendants as the Only Spacing Rule
Three pendants aren't automatically well spaced just because they are three fixtures. Their actual width determines the clear space between them.
Confusing Center-to-Center With Edge-to-Edge
Always identify which measurement you are using. A 24-inch center-to-center distance does not mean 24 inches of visible space between fixtures.
Installing at 30 Inches Without Considering Who Uses the Room
Thirty inches is the lower end of the standard range over tables and islands. A taller household may be more comfortable toward the upper end of the range.
Ignoring the 7-Foot Walking Clearance
The 30–36-inch rule applies to surfaces such as tables and islands. It does not mean a pendant in an open walkway can hang 30 inches below someone's head.
For walking areas, maintain at least 7 feet from floor to fixture bottom.
Using Too Many Large Pendants
A long island can accommodate several fixtures physically while still looking overcrowded. Always evaluate total visual weight.
Centering the Pendant in the Room Instead of Over the Surface
The arrangement should generally relate to the usable area being illuminated.
Forgetting Ceiling Height
A fixture can have the correct width but still look disproportionately small or large because its vertical scale doesn't relate to the ceiling.
If ceiling height or available clearance makes a pendant impractical, our ceiling lighting guide explains when flush-mount and semi-flush fixtures may be more appropriate alternatives.
Pendant Lighting FAQs
Q. How do I choose and hang pendant lights?
A. Start by measuring the room or surface you're lighting. Determine the appropriate pendant size, estimate how many fixtures you need, calculate their spacing and center points, then establish the hanging height based on the surface, ceiling, fixture, and people using the space.
Q. How many pendants should I put over a kitchen island?
A. There is no universal number. Use the island's length and width together with the actual pendant width to estimate quantity. A longer island can support more fixtures, while larger pendants may require fewer fixtures.
Q. How far apart should pendant lights be?
A. Divide the surface length by the number of pendants plus one to estimate center-to-center spacing. Then subtract the radius of each adjacent fixture to determine the actual visible gap.
Q. How high should pendant lights hang over a kitchen island?
A. Start with 30–36 inches from the countertop to the bottom of the pendant. Move toward the higher end when necessary to accommodate taller users, preserve sightlines, or account for a large fixture.
Q. How high should pendant lights hang over a dining table?
A. Start with 30–36 inches from the tabletop to the bottom of the pendant. Check the fixture from a seated position before finalizing the height.
Q. What is the minimum height for a pendant light over a walkway?
A. Maintain at least 7 feet from the floor to the bottom of the pendant in areas where people walk underneath it.
Q. How high should a pendant hang above a nightstand?
A. A useful starting point is 18–24 inches from the nightstand surface to the bottom of the pendant.
Q. How much clearance should a pendant have above a door?
A. Keep the bottom of the pendant at least 6 inches above the top of the door frame. If people will walk directly underneath it, also consider the 7-foot floor-to-fixture clearance.
Q. Can pendant lights be used in a bathroom?
A. Yes, provided the fixture is appropriately rated for its location and installed according to applicable electrical requirements. Areas near water require particular attention to fixture ratings and installation. For the broader lighting plan, read our bathroom lighting essentials guide.
Q. How tall should a pendant be for a 10-foot ceiling?
A. Using the ceiling-height proportion formula, a 10-foot ceiling corresponds to an approximate 20–30-inch fixture body height.
Q. Does pendant fixture height include the cord or chain?
A. No. Fixture height refers to the physical pendant body. The cord, chain, stem, or other suspension hardware is separate.
Q. Should pendant lights be centered over an island?
A. Generally, yes; but center the arrangement over the usable portion of the island, taking seating, sinks, cooktops, and work areas into account.
Q. Can I use an even number of pendant lights?
A. Yes. Odd numbers can create a natural center point, but even numbers work well when the fixtures are arranged symmetrically.
Q. Can pendant lights hang at different heights?
A. Yes. Staggered arrangements can create visual interest, particularly with multiple pendants, but the overall composition should remain balanced and comfortable for the people using the space.
In conclusion, pendant lighting doesn't have to be a guessing game.
Measure first. Size the fixture against the room or surface. Calculate how many pendants can comfortably fit. Find the center. Work out center-to-center spacing. Check the actual clear space between fixtures. Then set the hanging height based on what is underneath the pendant and who will be walking or sitting around it.
For most tables and kitchen islands, 30–36 inches from the surface to the bottom of the pendant is the standard starting point. For open traffic areas, maintain at least 7 feet from the floor to the bottom of the fixture. For ceiling-height proportion, use the 2–3× ceiling-height formula to estimate fixture-body height.
And don't stop at the calculation.
Stand where someone will sit. Walk underneath it. Look across the room. Consider the tallest person in the household. Look at the actual fixture's width and visual weight.
The best pendant arrangement is the one that works on paper and feels right in real life.
Related Resources:
1. Types of Pendant Lights: A Comprehensive Guide
2. Best Types of Lighting for Kitchens, Islands & Cabinets
3. Best Dining Room Lighting Ideas
Guide reviewed: September 2026


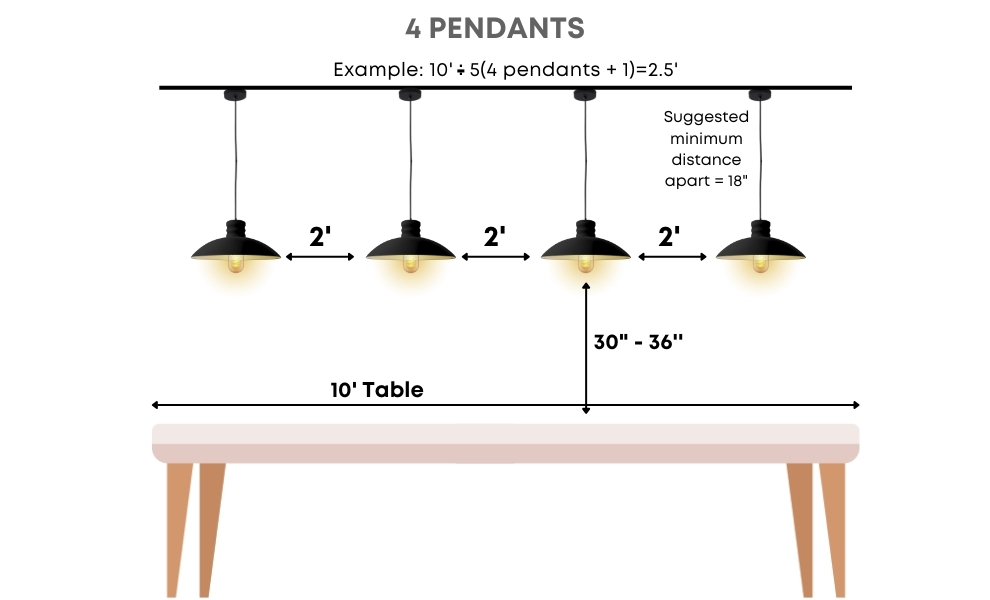
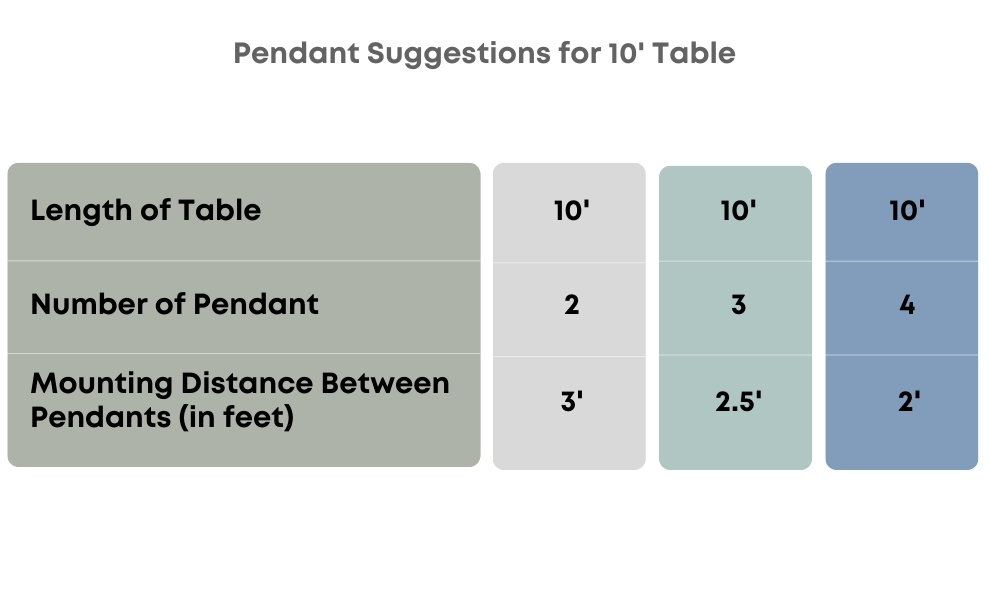
To hang an even number of pendants, start by finding the center of the table. Measure equal distances on either side from this center point.
For example, with four pendants over a 10-foot table, find the center at the 5-foot mark. Measure one foot to the left and right of the center to place the second and third pendants at the 4-foot and 6-foot marks. Then, measure another two feet outward from these points to place the first and fourth pendants at the 2-foot and 8-foot marks.
When it comes to hanging pendants over your island, door, table, or nightstand, here's the scoop: Aim for a height of 30 to 36 inches from the tabletop, bar-height countertop, or kitchen island to the bottom of the light fixture. This handy guideline keeps the lights safely above the heads of your average-height guests. Got some tall folks in the family? Maybe give them a little extra headroom for good measure!


